


 Language
 English
 русский
 Español
 Português
 Deutsch
 عربى
عربى italiano
 Türk
Türk हिंदी
हिंदी Indonesia
 Tiếng Việt
If you need any help, please feel free to contact us

How to Test Aluminum Cable Tray Quality: A Practical Guide for Engineers and Buyers
Content
Imagine a batch of aluminum cable trays that looks flawless on the outside but deflects under half its rated load. The cables are already installed, and rework will cost days. This is the reality when buyers skip quality testing and rely only on appearance. Testing aluminum cable tray quality does not have to be complicated. The key is to verify five things: alloy grade, dimensions, load capacity, surface protection, and workmanship. Focus on these, and you can separate a solid product from a risky one.
Why Quality Testing Matters
Aluminum cable trays are selected for their light weight, corrosion resistance, and long service life. However, the difference between a durable tray and a disappointing one often comes down to tiny details. A lower-grade aluminum alloy, an undersized wall thickness, or a weak anodized layer can cause premature corrosion or deflection. In a commercial building, a data center, or a marine environment, a failed tray can expose cables to mechanical damage and water ingress. That is why quality testing is a procurement step, not a formality.
Key Quality Parameters to Test
Use a structured approach. The following five parameters cover the most common sources of aluminum cable tray failure.
Material and Grade Verification
Aluminum cable trays are usually manufactured from 6061-T6 or 6063-T5/T6 alloys. The alloy and temper determine yield strength and corrosion behavior. Start by requesting a material test report or mill certificate from the manufacturer. The report should show the aluminum grade, temper, and chemical composition. In an incoming inspection, examine the surface for inconsistent color or small pits, which can indicate contamination or improper heat treatment. A simple bend test on a scrap piece can also reveal whether the material is brittle or excessively soft. When comparing products, remember that the cheapest tray is rarely the lowest-cost option once deflection and corrosion are factored in.
Dimensional and Geometric Tolerances
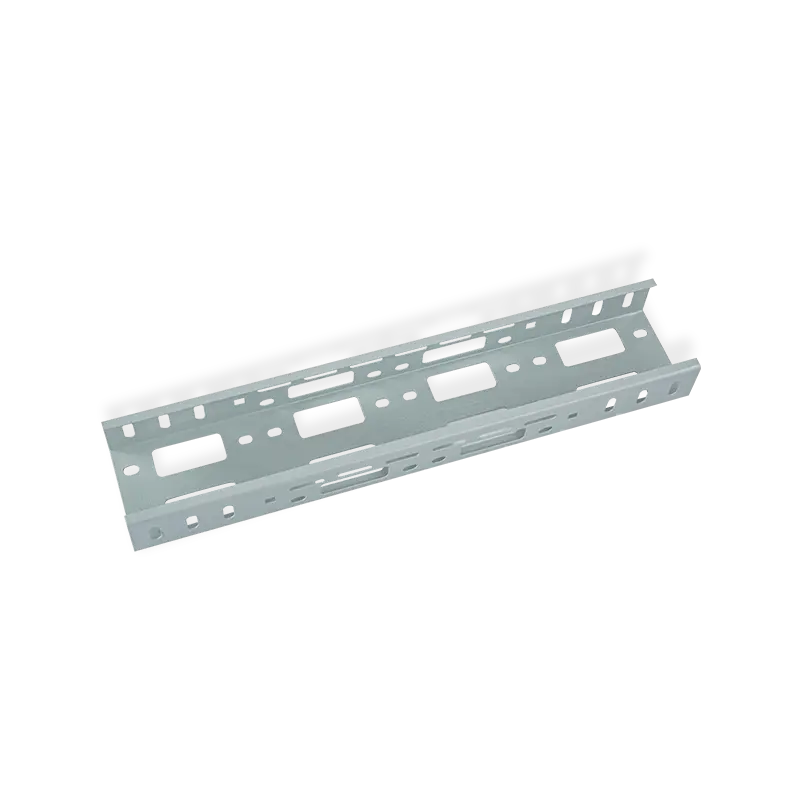
Use a caliper, steel tape, and a flat surface to check width, height, length, and wall thickness. Most cable tray standards specify tolerances for overall dimensions, and connection points should be even tighter. Measure at least three samples from a batch. The tray bottom must be flat, and the side rails must be straight and parallel. Test a splice joint by aligning two sections and checking the fit of connector plates and bolts. A few millimeters of difference may not seem important, but it can turn a routine installation into a time-consuming struggle.
Load-Bearing and Deflection Performance
The most useful mechanical test is a simple load-deflection test. Support a tray section at both ends, apply a distributed load in increments, and measure the vertical deflection with a dial gauge or a straightedge. Common industry standards allow a maximum deflection of about L/100 where L is the support span, although some project specifications are stricter. After removing the load, the tray should return to its original shape. Permanent deformation means the section modulus or the material strength is insufficient. The right way to select a tray for a project is to compare the rated load and span; the article on choosing the right aluminum alloy cable tray explains how to match those performance values to your application.
Surface Treatment and Corrosion Resistance
Aluminum forms a natural oxide layer, but for outdoor or humid environments, an anodized or powder-coated finish provides extra protection. The anodic film thickness for exterior service is often specified between 10 and 25 microns. A coating thickness gauge gives a quick reading. Also check for small pinholes, uneven color, or coating that flakes off when scratched with a knife. A field-friendly adhesion test is to press a piece of tape over a small cross-cut and pull it off; if coating particles remain on the tape, the adhesion is weak. For critical coastal or chemical environments, a salt spray test in a laboratory is a more reliable way to verify long-term corrosion resistance.
Workmanship and Detail Quality
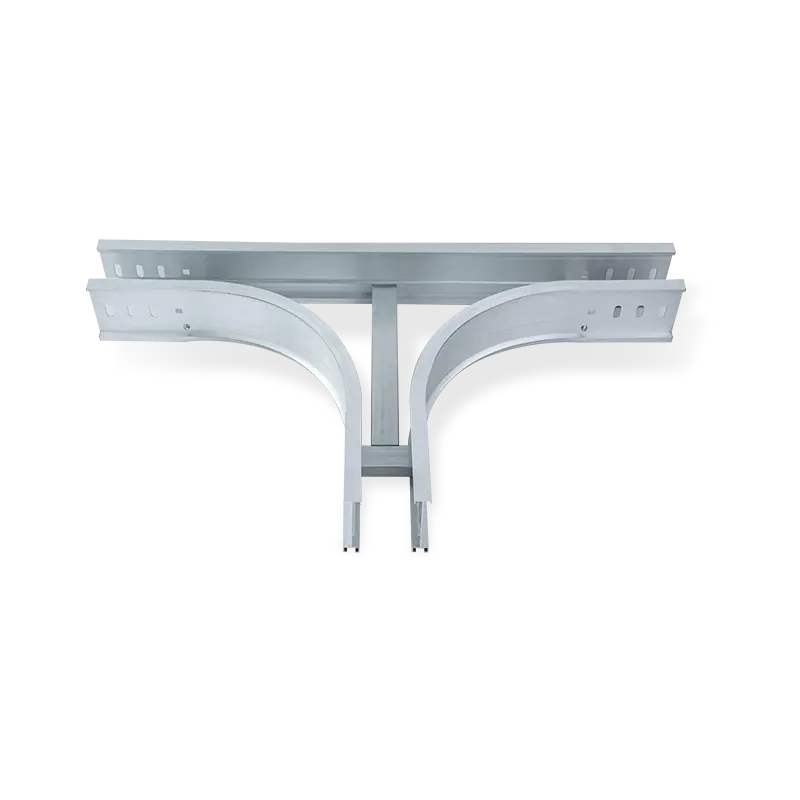
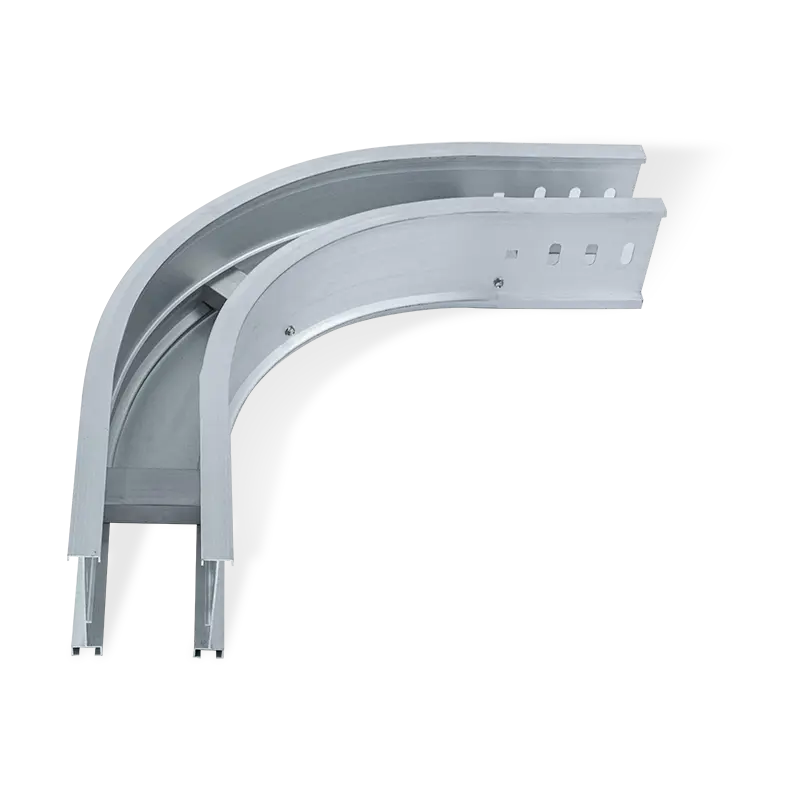
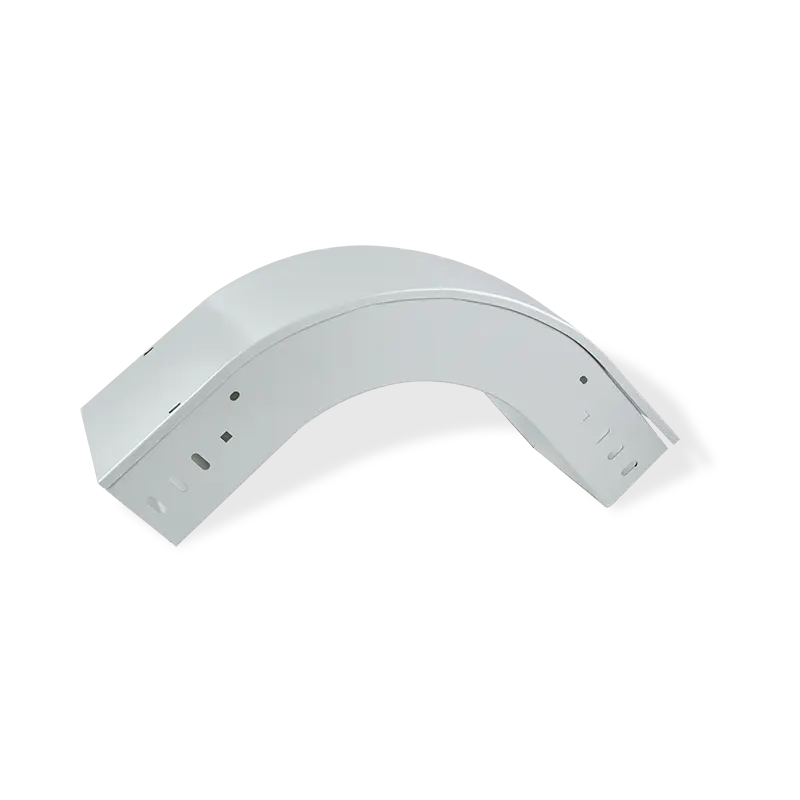
Look at the edges, weld seams, and punching marks. Edges should be deburred, welds should be clean, and slots should be free of deformation. Then test the fit of accessories. A quality elbow or tee should connect to the straight tray without gaps and with proper bolt alignment. For example, aluminum alloy cable trunking elbow and tee accessories should match the tray width and radius precisely. Small defects in fittings can reduce the cable bending space and create awkward stress points.
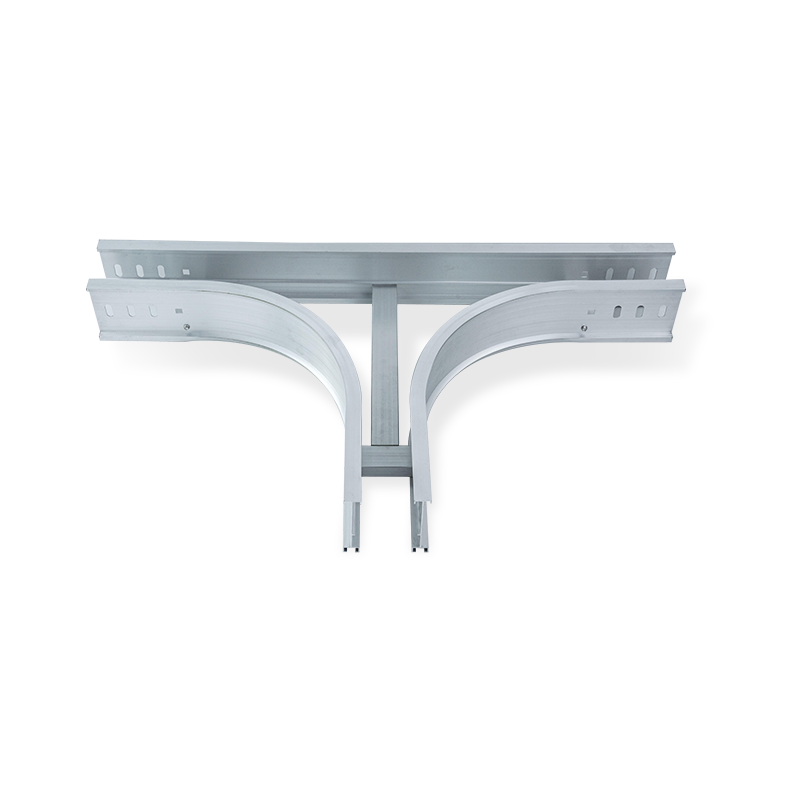 Custom Aluminum alloy cable trunking elbow tee accessories Suppliers, FactoryJiangsu Youming Group Co., Ltd. is China Custom OEM/ODM Aluminum alloy cable trunking elbow tee accessories Suppliers and Factory,Aluminu...View Product →
Step-by-Step Incoming Inspection Procedure
For every new delivery, use a simple six-step checklist. It takes about an hour and can save days of troubleshooting.
- Visual check: Look for dents, scratches, discoloration, and sharp burrs.
- Material check: Verify the grade marking and ask for the material certificate.
- Dimensional check: Measure width, height, thickness, and length on at least three sections.
- Flatness and straightness: Place the tray on a level surface and check for rocking or gaps.
- Load test: Support one section at its working span and apply a moderate distributed load to observe deflection.
- Coating test: Measure coating thickness and perform a cross-cut adhesion test if the tray is coated.
Common Quality Defects and What They Mean
The table below summarizes typical defects, their likely causes, and the checks that reveal them.
| Defect | Likely Cause | How to Detect | Risk Level |
|---|---|---|---|
| Excessive deflection under load | Low alloy strength or thin wall thickness | Load test with a dial gauge | High |
| Surface pitting or white corrosion | Poor anodizing or alloy contamination | Visual inspection; salt spray test in a lab | High |
| Misaligned or oversized holes | Worn punching tooling or inconsistent fabrication | Measure hole spacing with a caliper | Medium |
| Burred or sharp edges | Lack of deburring after cutting | Hand inspection with gloves | Medium |
| Coating peeling or blistering | Inadequate surface pretreatment | Cross-cut tape test | High |
How to Choose a Reliable Supplier
Quality testing starts before you sign a purchase order. Ask a supplier how they control alloy sourcing, dimensional accuracy, and coating quality. Manufacturers with automated production lines tend to produce more consistent trays than those relying on manual fabrication. For example, Jiangsu Youming Group manufactures aluminum alloy cable tray systems using automated forming, cutting, and surface treatment equipment, which helps maintain batch-to-batch consistency. You can also look at their manufacturing facility and ask for inspection reports or certificates. A reputable supplier will provide material traceability and offer clear documentation. Once the trays are in service, following a regular aluminum alloy cable tray maintenance schedule will preserve their performance over time.
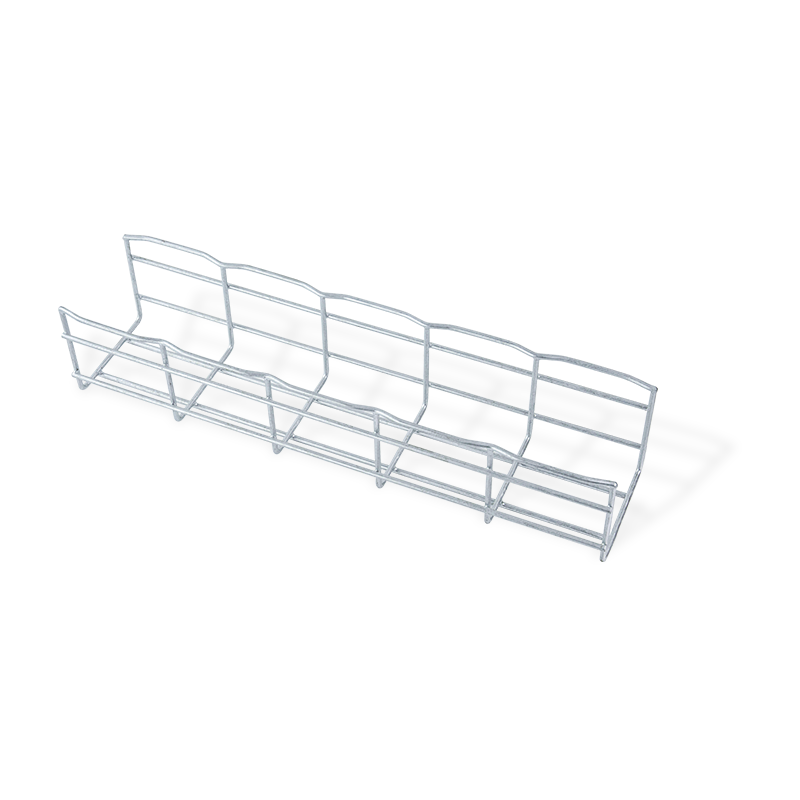 Custom Industrial Aluminum Alloy Cable Tray System ManufacturersJiangsu Youming Group Co., Ltd. is China Custom Industrial Aluminum Alloy Cable Tray System Manufacturers, Company, We Offer OEM/ODM Indu...View Product →
Conclusion
Testing aluminum cable tray quality is not about adding cost; it is about reducing risk. Start with material traceability, then measure the dimensions, run a simple load test, and inspect the surface treatment. For critical projects, use laboratory analysis for corrosion and coating performance. A few hours of inspections can protect a project from expensive rework and premature failures. Make testing a standard step in your procurement process, and the decision becomes much easier.
Related Products
Recommended NEWS:
How to Choose Correctly? A Comparison and Selection Guide for Ladder Type vs. Trough Type Cable Trays
How to Choose the Right Aluminum Alloy Cable Tray for Your Electrical Systems
Trough Type Anti-Slip Cable Tray: The Ultimate Guide to Safety and Performance
How to Prevent Cables from Slipping in Tilted or Vibrating Environments? Anti-slip Cable Tray Selection Guide
Aluminum Alloy Cable Tray Installation Guide: Step-by-Step Process
Recommended LINS:

Youming Group is a manufacturing group company mainly engaged in the research and development of new high-strength cable tray
Product
- Wire Type Cable Tray Series
- Punched Type Cable Tray Series
- Trough Type Cable Tray Series
- Cable Rack Ladder Series
- Ladder Type Cable Tray Series
- Marine Cable Ladder Tray
- Strut Channel Cable Tray Series
- Accessories
- Fiber Cable Tray/Optic Cable Tray
- Photovoltaic Stents
- Stainless Steel Cable Tray Series
- Aluminum Alloy Cable Tray System
Contact information
-
No.36, Taidong Industrial Zone Shiyan Town, Dongtai City, Jiangsu Province
